
Generate a starting plan
Describe the rooms and layout you want. Use the AI-assisted concept as a starting point for a renovation, a new home or a room redesign.
Android app
Start with a description of the home or room you have in mind. Generate a floor plan concept, adjust the layout in 2D and see how the spaces fit together in 3D.
View on Google Play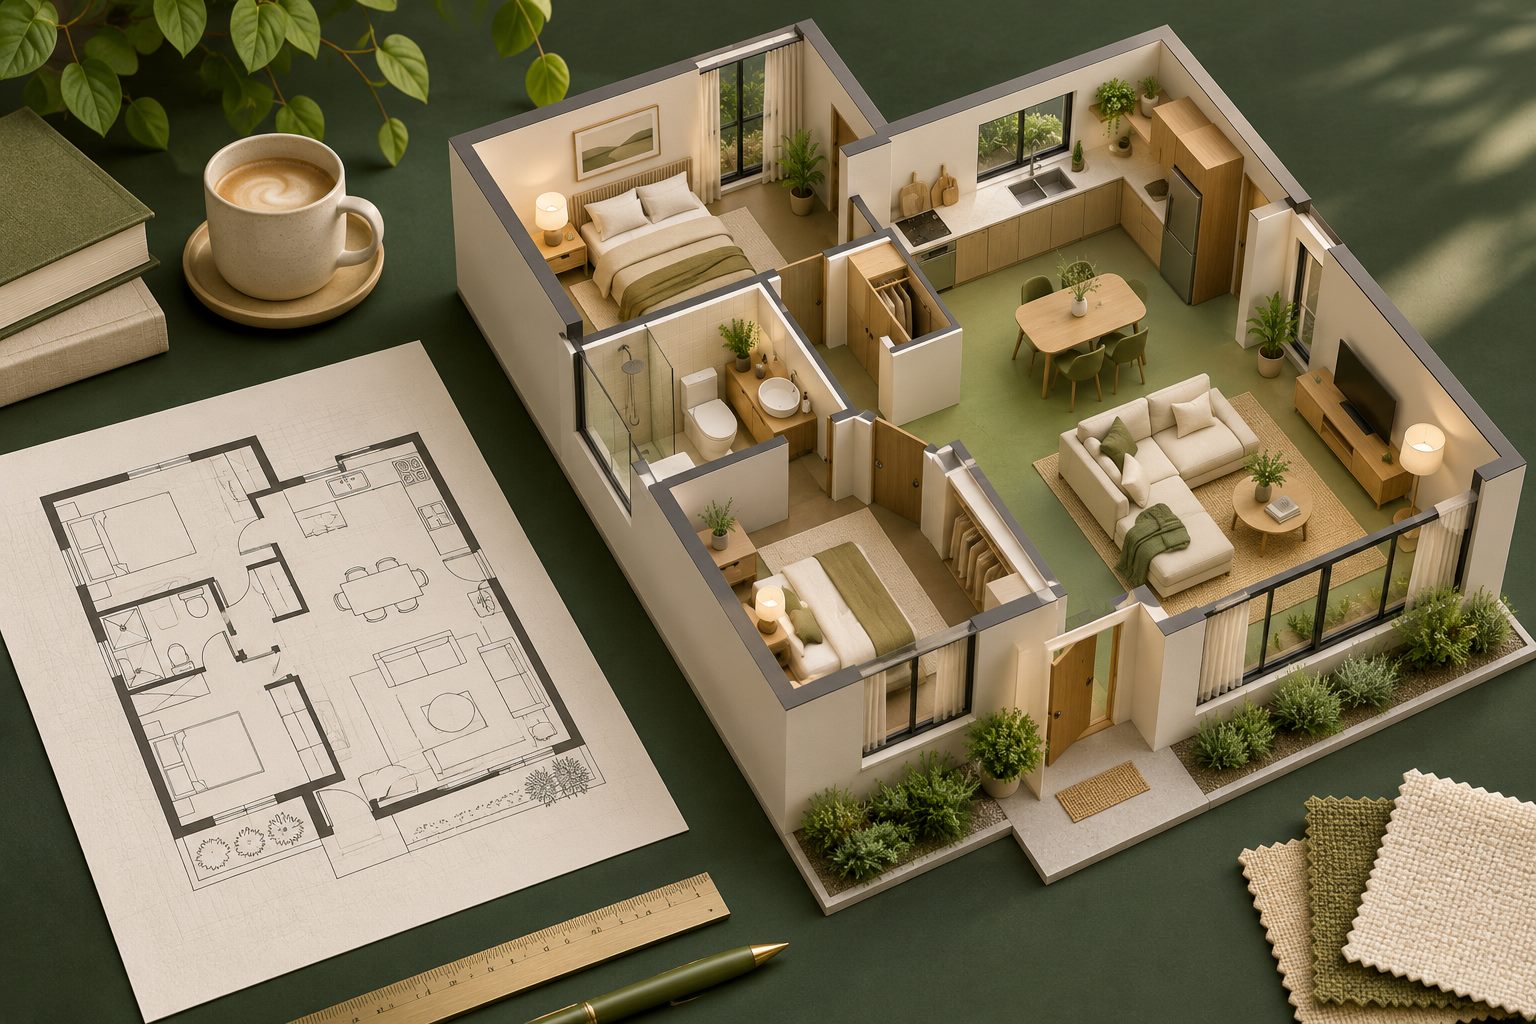
Describe the rooms and layout you want. Use the AI-assisted concept as a starting point for a renovation, a new home or a room redesign.
Adjust the arrangement of rooms and walls in the editor, then switch to the 3D viewer to explore the layout.
Explore preliminary material quantities and use the available PDF and PNG export options to share the layout for discussion.
The Android listing is published by Fisstzapp. See the listing for compatibility, app support and data safety details.
Browse more apps from FisstzappZeeSign works with businesses on custom mobile products, from interactive editors and calculators to Android and iOS releases.
Explore mobile app development